
Lakeshore Superior: An upscale custom-built Chicago townhouse suits an active Californian family down to the basement pool
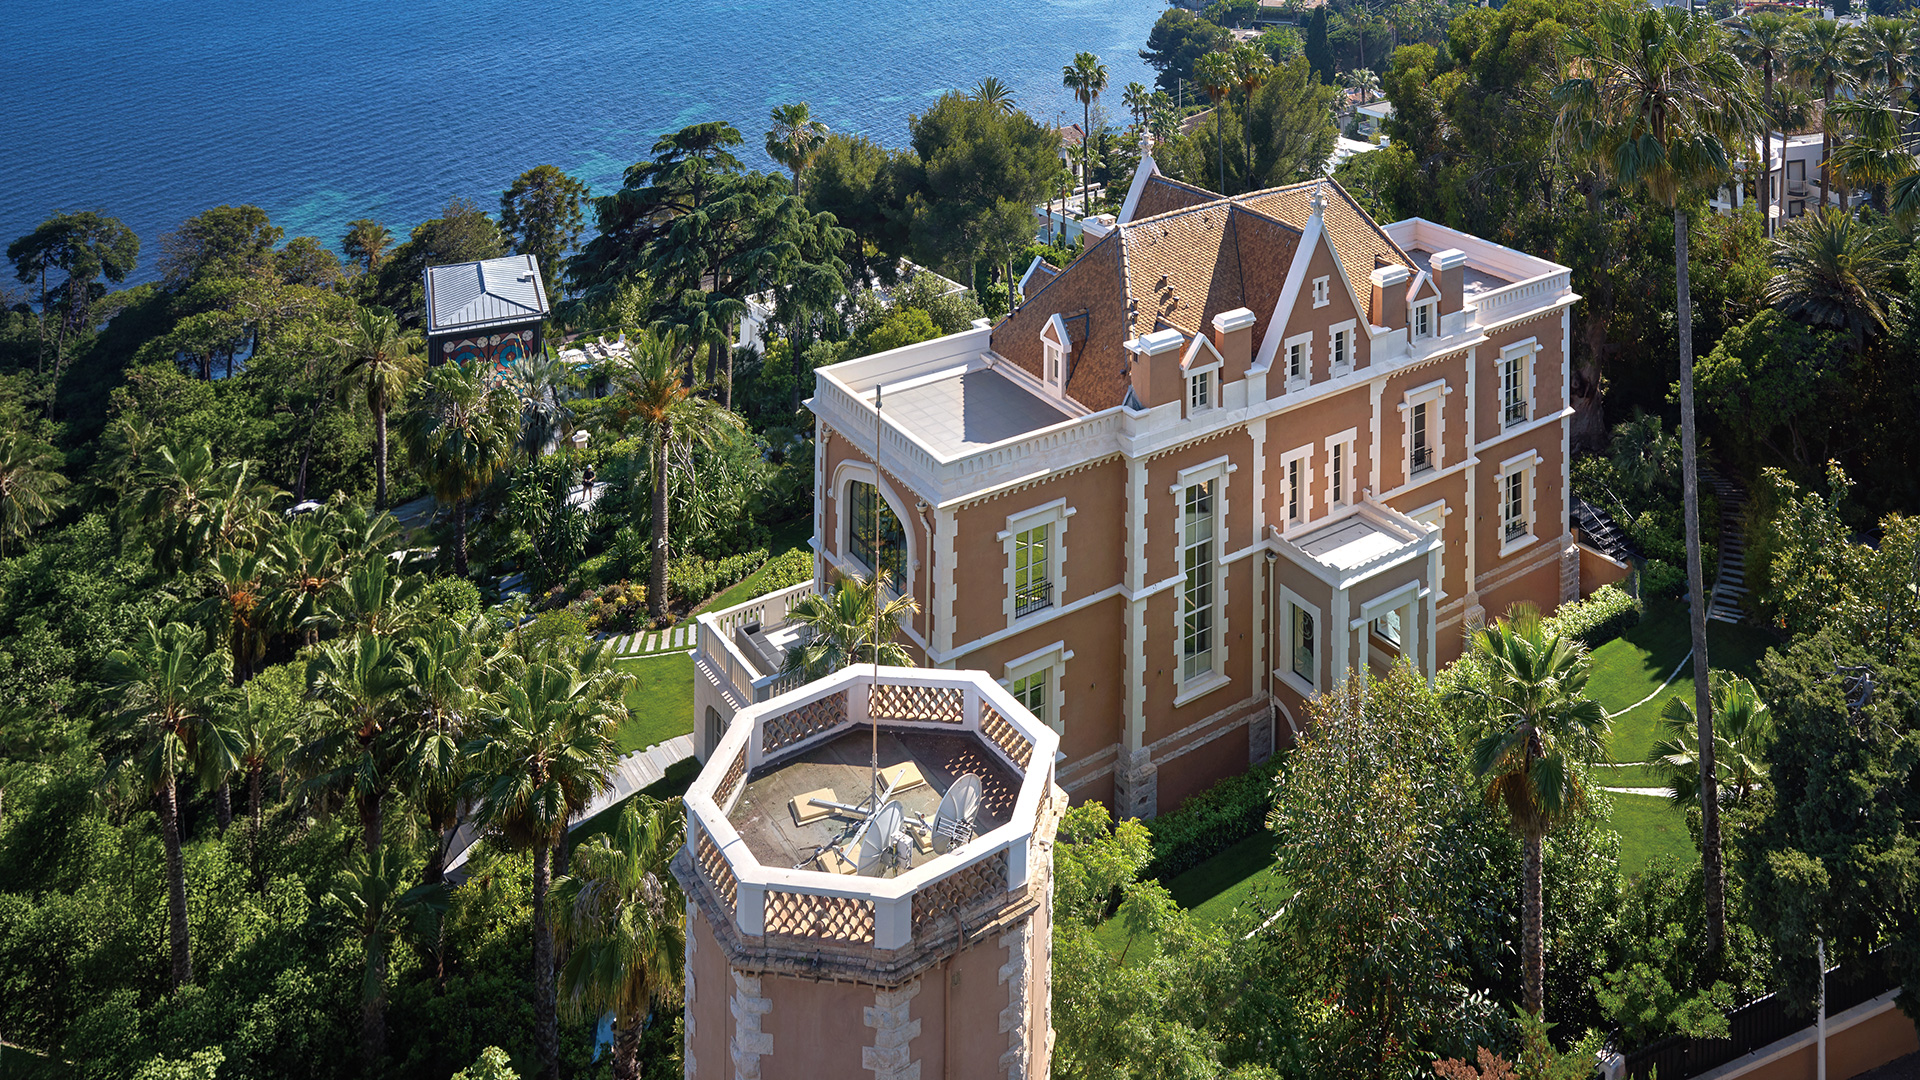
Along a leafy street in a part of Chicago known for its grand mansions, one classically styled residence has added a distantly Gallic feel to the local ambience. Extending across 13,000 square feet, this four-storey home was custom- built a decade ago for a family who moved east from California. Fetchingly, its limestone façade and traditional mansard roof with arched dormer windows are irresistibly French, but its clean lines and able use of space betray an unmistakably American sensibility. A swimming pool in the basement adds to the considerable allure.
The spacious home is in the heart of Lincoln Park, one of the most desirable neighbourhoods in Chicago, just a mile from downtown and offering a breathtaking view of Lake Michigan. It’s a privileged community of ornate townhouses constructed over recent decades in the classical style. Amid historic brick buildings, renowned restaurants including the Michelin three-star Alinea, and abundant greenery, the area is anchored by the city’s largest public park, extending for seven miles (11.3 kilometres) along the northern lakeshore.
For 40 years, the team at BGD&C, a locally based bespoke builder led by company president Rodger Owen, has left its luxury handprint on a legion of houses in this upscale district. Classifying the design of this award-winning abode as “transitional”, Owen has masterminded the rise of Lincoln Park mansions in Parisian, Mediterranean, Venetian, Tuscan, English, Contemporary and even Greek Revival styles. Well-travelled on the European Continent, the American construction creative lists Italian-Renaissance architect Andrea Palladio as an important influence in his work, alongside the classic principles of symmetry and proportion.

Sun in the City
With its wet, cool springs, steamy summers and frozen winters, Illinois is not the natural environment for Californian émigrés. In order to make the family feel at home, BGD&C were at pains to ensure that every aspect of the structure benefited from the maximum possible exposure to the sun. Explaining how their architects approached this particular challenge, Owen said: “We tried to set the house farther north on the lot to allow more light to penetrate. We also designed it in a C-shape so that it caught the sun coming up in the east.”
Thankfully, BGD&C’s pre-planning more than paid off. As the morning sunlight pours in through a line-up of floor-to-ceiling windows and the custom-made stained-glass skylight set above the main staircase, the whole house is bathed in warmth and sophistication. Additionally, the metal and glass exterior walls of the dining room and study – a feature repeated as partition walls to the hall – allow the natural outdoor setting to extend indoors.

Family Favourites
Another prerequisite specified by the client was a suitable space for quality family time. In order to accommodate this particular requirement, the design incorporates an integrated family room and kitchen, complete with another sizeable dining table, a large island with stool seating and a surplus of storage and counter space. The sheer size of the residence allowed for a plethora of relaxation areas – among them, a playroom, craft room, loft and roof deck, as well as a lower level for exercising. The design brief was to remove the typical distinctions between formal and informal spaces.
While Owen’s team took care of the bigger picture, Chicago residential interior architect and designer Stephen Kadlec was commissioned to deliver the more intimate details. The kitchen, for instance, comes with a number of exquisite individual touches, including a painted tongue-and-groove ceiling, hand-painted cabinetry and a custom-made pewter hood. A Chesneys Contre Coeur interior fireplace panel (with custom mantel) from London takes pride of place in the living room,, providing a warm cluster point for those cold Chicago nights.
Founded in 2002, Kadlec Architecture & Design is known for the simplicity of interiors that speak softly and resonate deeply. The mantra that design should elevate everyday life while being grounded firmly in place perfectly fitted the bill of the client. Kadlec’s personal and deliberate approach has resulted in a house that looks thoroughly lived in – a successful marriage of grand French Provincial façade and relaxed, informal finishes and furnishings.

Suite Success
The home’s generous bedrooms and bathrooms are accessed via a simple – yet elegant – spiral staircase, complete with a bespoke metal railing. The two children’s bedrooms are connected by a Jack and Jill bathroom, with both favouring a bold bed design – frames of yellow-painted wood and soft grey upholstery respectively – and colourful light fittings, all topped off with built-in window seats that double as toy storage units.
It was also the wish of the homeowners to welcome extended family and friends. Hence, the design incorporates a series of guest suites, all featuring double-sink vanity units and showers, as well as a bespoke sitting area.
No French-style home would be complete without la baignoire, a uniquely Gallic deep bathtub that makes extended soaking a must whenever time allows. Set in a bardiglio stone floor, with a resplendent crystal chandelier directly above, the bath is the centrepiece of a master bathroom that is discreet, but still flooded with natural light. Sumptuous doesn’t really do it justice.

From Top to Bottom
Just when you think you have found the home’s finest feature, it surprises you anew. On the top floor lies a true gem in the shape of a stylishly conceived office environment. With the tone set by a vintage crystal chandelier, its seeded glass doors open onto a gallery-style work area, with the space dominated by a bespoke Art Nouveau-style trellis reminiscent of the Paris Metro.
The home, however, has yet to give up all its secrets. Nestling at the very bottom of the building, set in the capacious basement, is another family-specified feature – the pool, with an adjoining exercise room and spa. Tackling the challenge of the required deep excavation head-on, Owen delivered both an unexpectedly roomy feel and a surprising volume of natural light given the subterranean setting.
For Kadlec, the pool level offered the chance to conceive a contemporary departure from the rest of the home. Ipe-slatted walls cleverly conceal a changing space and wet bar, bringing the warmth and texture of dense rainforest hardwood into the otherwise clean-lined pool deck.

Perhaps unsurprisingly, BGD&C garnered design gongs from the US National Association of Home Builders for its work on the property, including the Platinum Award for a one-of-a-kind custom home over 8,000 square feet. Acknowledging the awards, as well as the willingness of the client to trust the architect’s instincts, Owen said: “We are both honoured and humbled to receive these prestigious accolades. We owe it all to our dream team [of] interior designers, landscape architects, our talented subcontractors and, of course, our resolutely bold client.”